


Architecture - BArch (Hons) *
Currently viewing course to start in 2027/28 Entry.
First founded in 1908, as the Birmingham School of Architecture, education in architecture, currently located in the Department of Architecture and Built Environment, has been at the heart of the profession in the city and across the region for over 100 years....
- Level Undergraduate
- Study mode Full Time
- Award BArch (Hons)
- Start date September 2027
- Fees View course fees
- Subject
- Location City Centre
This course is:
Available with Professional Placement year
Open to International Students
Overview
First founded in 1908, as the Birmingham School of Architecture, education in architecture, currently located in the Department of Architecture and Built Environment, has been at the heart of the profession in the city and across the region for over 100 years. This synergistic and interdisciplinary link between architectural education, industry, and the city’s wider history of making, continues to be part of the ethos of the course – building professionals that are adapted to the unique challenges of contemporary practice, and of the city we are rooted in.
The BArch (Hons) RIBA Part 1 course reframes architectural education as a tool for equity, civic responsibility, and cultural transformation. The course aims to equip our students with the skills to be creative, ethical, and entrepreneurial – capable of rising to 21st century challenges. We encourage our incredibly diverse student body to bring their lived experiences into studio generating design responses that reflect their own backgrounds. We empower students to radically respond to the urgent issues facing our city and the world, from climate crisis, to urbanisation, and the changing landscape of our cities. We seek not only to diversify the profession but to change what architecture is and does in our own communities.


Credits - Top Row L to R (Alexander Packham, Aun Naeem, Bisma Zahid) Middle Row L to R (Doree-Alphonsine Birimwiragi Nabuci, Fabien Daviau, Harvey Farren) Bottom row L to R (Hira Khan, Muhsinur Rahman, Phoebe Palmer)
What's covered in this course?
The programme is scaffolded over three years to help students grow and build confidence, specialist knowledge, professional literacy, and critical agency, to go out into the world as change makers. Each year includes design studio, professional studies, history/theory, and technology/environment modules that are taught as holistic interrelated topics. Here students have an opportunity to come out with their own unique set of skills, style, and approach as they develop and take ownership over their own design process and agendas.
Through a mixture of industry activities, live clients, real world scenarios, and engaging with our professional networks in Birmingham and beyond, students can be sure they have the skills they need for a professional practice that is rapidly changing.
We have a long tradition of fostering entrepreneurship, with multiple award-winning practices having been founded by our entrepreneurial graduates. With many of our visiting lecturers coming from architectural practices with active experience working on projects that are helping to define our growing city and region, and with major projects and development on our doorstep, there are lots of great opportunities for our students and graduates to learn from and participate in the design that will radically change the way the entire region functions. Through engaging with live clients and projects, local site visits, guest lectures, and engaging with local visiting critics you will be offered ample opportunities to be a part of the future of Birmingham and beyond.
Professional Placement year
This course offers an optional professional placement year. This allows you to spend a whole year with an employer, following successful completion of your second year, and is a great way to find out more about your chosen career. Some students even return to the same employers after completing their studies.
If you choose to pursue a placement year, you will need to find a suitable placement to complement your chosen area of study. You will be able to draw on the University’s extensive network of local, regional, and national employers, and the support of our Careers teams. If you are able to secure a placement, you can request to be transferred to the placement version of the course.
Please note that fees are payable during your placement year, equivalent to 20% of the total full-time course fee for that year.
Studying architecture at BCU taught me how to think, not just what to make. The course challenged my creativity and pushed me to produce work I never imagined I was capable of. Exposure to the brilliant minds of staff and fellow students gave me the confidence to communicate ideas visually and develop skills far beyond the studio.
Renia Downes
Why Choose Us?
- A future focused course shaped by industry and professional bodies
Our BArch course responds directly to major RIBA and ARB changes, ensuring your learning mirrors the evolving realities of contemporary practice while keeping you aligned with RIBA Themes & Values and Graduate Attributes. - Strong emphasis on climate literacy, retrofit, and sustainable futures
From climate responsive design to adaptive reuse, the course embeds environmental thinking throughout— deeply aligned with the profession’s shift toward low carbon and socially responsible architecture - Learn through real world projects rooted in Birmingham
You’ll work with live clients, community organisations, and local sites throughout your degree—an approach consistently praised by external examiners for its relevance, authenticity, and strong civic impact. - A diverse, supportive, and inclusive learning environment
External examiners repeatedly highlight the course’s exceptional student support and welcoming studio culture, where staff are “inspiring”, “committed”, and “go above and beyond” to help every student succeed. - Interdisciplinary learning that reflects how architects work today
The course integrates design, technology, history/theory, and professionalism, with opportunities to collaborate across the Built Environment and engage with professional and community partners—ensuring your learning reflects contemporary, cross disciplinary architectural practice. - Outstanding workshop and digital facilities
You’ll have access to extensive specialist workshops—including ceramics, plaster, CADLAB, woodwork, metalwork, print labs, textile and screen-printing facilities, and a photography studio—supported by expert technical staff, giving you the tools to explore modelmaking, fabrication, and material experimentation at a professional standard.
Open Day
Join us for our next Open Day where you'll be able to learn about this course in detail, chat to students, explore our campus and tour accommodation.
Next Open Day: 7 January 2027
Course in Depth
First Year
In order to complete this course a student must successfully complete all the following CORE modules (totalling 120 credits):
Design Communication is a module that will introduce you to architectural design and studio culture. Over the course of the module, you will undertake several tasks enabling you to explore a wide range of architectural communication skills, the iterative process and how to use research in design.
The design project/s will allow you to combine research, drawing conventions and an explorative process to resolve a design brief. Your weekly tasks will employ a variety of graphical tools and techniques in drawing any designed artefact, whether object, building, or spatial experience, and will make links to your learning in other modules.
By the end of the module, you will have a basic level of competency of architectural conventions, model making, design techniques, and observational sketching methods.
This module explores the history of the built environment as an evolving process that connects past ideas, cultures, and practices to current architectural practice. Rather than presenting history as a fixed timeline or stylistic survey, the module focuses on continuity, examining how architectural ideas are adapted, reinterpreted, and remain relevant across different historical periods and global contexts. You will study key canonical architectural examples in conversation with lesser-known architectural traditions from around the world offering a diverse cultural, social, and ideological histories of architecture.
By the end of the module, you will be equipped to critically examine architectural history through multiple lenses, evaluate a range of academic sources, and articulate informed arguments about the built environment. Students will feel confident to take an informed position on a diverse range topics about architecture, cities, environments, and cultures.
You will produce a visual essay that demonstrates research and ability to construct a well-supported argument. Assessment is designed to support independent and reflective learning.
In this module, you will work on a design project over the course of the semester. The module promotes the development of key professional skills such using the iterative process, orthographic drawing, teamwork, time management, and competency in relevant software.
In this module you will be challenged to deepen your engagement with design context, integrating user requirements, environmental conditions and social-political constraints. Your understanding of these elements should inform and shape your design resolution and be thoughtfully documented. This module will encourage resourcefulness and creative problem-solving as fundamental skills.
You will be asked to expand and build upon your skills from the previous semester modules and be challenged to refine your use of model making, architectural conventions and a variety of other representational tools.
This module offers an overview of the role of technology in architecture from historical to contemporary practices.
Technology in architecture is the study of how buildings are designed, constructed, and made comfortable, and stable. Through a range of global case studies, workshop-based lectures and site visits, you will gain an in-depth understanding of how technology influences architectural design and basic principles of structures, construction, materials and environmental design (daylight, ventilation, thermal comfort).
Engaging with current agendas responding to climate change, such as Net Zero and Biodiversity Net Gain, you will also gain an awareness of sustainability in architecture influenced by the choice of materials and construction methods. It helps you build confidence in discussing how technology informs architectural design, environmental performance, and the relationship between buildings, users, and their context.
Second Year
In order to complete this course a student must successfully complete all the following CORE modules (totalling 120 credits):
In this module you will explore tectonic strategies used within an existing building and produce a design project which is structured around adaptive re-use.
Throughout the module you will analyse a precedent, focusing on how the design decisions considered structural, material, environmental and ethical choices. Responding to the same contexts, you will produce a design adaptation of an existing building along with a new built component. A key focus will include the detailed resolution of a key threshold where new architecture connects to the existing building.
Building on Level 4 skills, you will further develop your ability to interpret and produce architectural information. You will be expected to demonstrate a range of architectural communication techniques such as physical models at different scales, orthographic drawings, analytical diagrams, and visual narratives that explain your design thinking and technical decisions.
The Creative Ethics and Collaboration module introduces you to professional practice and what it means to act as an ethical designer or architect. The module focuses on how architects make responsible decisions in the context of climate breakdown, social inequality and environmental limits.
You will explore how architectural practice works, the responsibilities architects have to society and the environment, and how ethical questions shape everyday professional decisions. The module challenges business-as-usual ways of working by encouraging students to question professional norms and consider alternative, more responsible approaches to practice.
You will explore ethical principles in architecture and reflect on your own roles when working in teams, with communities and with other professionals. The module places emphasis on collaboration and shared learning, with equality, diversity and inclusion treated as core professional values.
By completing this module, you will develop key employability skills including ethical judgement, clear communication, teamwork, reflection, adaptability and professional responsibility.
In this module you will develop your professional skills moving on from previous design modules where you will explore more complex adaptive reuse proposals with a live client. You will also be required to develop your collaboration and co-design strategies skills. The design proposal will respond conceptually, spatially, and technically to the site and its urban context.
You will create, critique and present a robust and considered re-use design proposal and communicate your design project through a variety of design and technical case studies that support your proposed solutions.
The module also covers the regulatory and legislative context for practice and asks you to present your project using a range of industry-standard techniques. By the end of the module, you will have a stronger understanding of the professional skills, communication, and collaboration needed to take a project from concept to real-world delivery.
In this module you will explore important and thought-provoking theoretical ideas from across architecture and other disciplines in the built environment to enable you to intellectually and critically inform your individual design practices and approach.
Through readings, discussion, workshops and lectures, you will be exposed to various ways you can use theory as both part of a research practice and applied as a design methodology. You will be introduced to diverse ways of exploring ideas, concepts and frameworks that architects and designers use to approach the challenges of contemporary practice, including environmental, cultural and political issues. This module’s main aim is to help you to understand that making theory part of your design practice allows you to challenge and speculate, understand architectural problems and propose possible solutions with more clarity and criticality.
Professional Placement Year (Optional)
In order to qualify for the award of BArch (Hons) with Professional Placement Year you must successfully complete the following module.
This module is designed to provide you with the opportunity to undertake a credit bearing, 40- week Professional Placement as an integral part of your Undergraduate Degree. The purpose of the Professional Placement is to improve your employability skills which will, through the placement experience, allow you to evidence your professional skills, attitudes and behaviours at the point of entry to the postgraduate job market. Furthermore, by completing the Professional Placement, you will be able to develop and enhance your understanding of the professional work environment, relevant to your chosen field of study, and reflect critically on your own professional skills development within the workplace.
Final Year
In order to complete this course a student must successfully complete all the following CORE modules (totalling 120 credits):
This Level 6 architecture module develops your ability to undertake critical, creative, and technology informed design through a structured yet explorative studio-based approach. The module places strong emphasis on contextual research and site analysis as the foundation for architectural thinking, encouraging you to interrogate the physical, social, cultural, and environmental conditions that shape the built environment.
Delivered through a series of themes within studio unit structure, the module invites you to select and engage with a particular studio approach that frames your design enquiry. Through this process, you will explore alternative architectural/design/thinking strategies and design methodologies, allowing you to test, compare, and refine ideas in response to a given brief.
Throughout the module, studio teaching supports iterative design, critical reflection, professionalism and experimentation.
In this module, you will choose one elective that connects architectural theory, the humanities, and design research. Teaching takes place in seminar-based groups led by staff from the Department of Architecture and Built Environment.
Each elective focuses on a specific topic within the architectural humanities. The teaching is research led and introduces you to contemporary ideas about architecture. You will develop critical thinking skills, learning to question assumptions, evaluate sources, and construct well-supported arguments within current architectural debates.
The electives operate as theoretical working groups that support the development of an investigative framework. Rather than submitting a traditional written essay, you will produce a visually rich design manifesto supported by a critical design plan. Together, these outputs clearly communicate your theoretical position using drawings, diagrams, and images, alongside concise well written text.
Through this work you will identify a chosen method of communication. This module supports the development of your individual research interests, helping you establish a personal approach to architectural research and representation that can inform future studio and academic work.
Building on the Radical Proposals module in Semester 1, this module requires you to develop a comprehensive and explorative design proposal that responds critically to contemporary architectural challenges, particularly climate change and sustainability. The module promotes experimental, technology-driven design approaches, enabling theoretical, spatial, and aesthetic ideas to inform the project at strategic, building, and detailed scales.
You will develop and refine a project brief informed by rigorous contextual research, including environmental, social, cultural, and spatial considerations. Diverse design methods will be used to develop alternative strategies and challenge conventional architectural responses, encouraging innovation and critical thinking.
Technology is embedded as a core design driver, supporting informed decisions around environmental design, material, and construction methods/processes. You are required to demonstrate clear technical resolution throughout your design process.
The module also emphasises professionalism skills, including critical reflection, representation and communication techniques using various media to clearly articulate design intent and resolution.
By the end of the module, you will have produced a resolved architectural proposal that addresses your specific studio unit brief.
Download course specification
Download nowThe aim of Level 4 is first and foremost to start off by building a sense of studio culture while introducing you to the core representational, theoretical, and technical skills to develop a design response. To aid in your transition to higher education, professional skills around time management, reflective working practices, and developing autonomy in working between session are central to all modules.
In Level 5 you will begin to critically engage with your future role as a potential practitioner. Learning is focussed on you building on core skills from Level 4, applying them to your own research and design process, and beginning to develop your own unique style and approach to design. With emphasis on reflecting on your own ethical and creative practice, in relationship to industry frameworks, you will begin to prepare yourselves for the landscape of the profession. Modules in this year rely heavily on collaboration, whether group work with colleagues, engaging with live clients and communities, or in an approach to 2nd semester studio, which aims to approximate the structure of a practice.
At Level 6, design ambition meets technical and professional confidence. Allowing the chance to align yourself with a particular design approach or methodology, the unit structure prompts and enables you to generate and resolve designs. Across the Level 6 modules, you are asked to engage with broad social contexts, radical outlooks, technological complexity, and ambitious communication techniques to create a final portfolio that sets you apart from each other.
Further study
Students may choose to go straight onto the MArch (RIBA Part 2) to begin their journey to becoming a registered architect, or they can progress onto a range of postgraduate studies within the Department of Architecture and Built Environment.
The department offers a range of courses (including full time, part time, apprenticeships and placement year routes to study) that span almost the full spectrum of built environment and construction disciplines, accredited by a variety of professional, statutory and regulatory bodies.
Trips and visits
Most of your design projects will be located on live sites, meaning regular trips to various locations will become an integrated part of the design studio modules. Study trips at all three levels are often linked to design projects or inform research activities. These provide a very important part of your learning and understanding, building knowledge and skills for interpretation of sites and buildings - locally, nationally and beyond.
We offer optional regional and international study trips which give students an opportunity to explore architecture in different settings. In previous years the course has taken students to London, Manchester, Liverpool, Cambridge and Amsterdam.
Entry Requirements
These entry requirements apply for entry in 2027/28.
All required qualifications/grades must have been achieved and evidenced at the earliest opportunity after accepting an offer to help confirm admission and allow for on-time enrolment. This can also include other requirements, like a fee status form and relevant documents. Applicants can track their application and outstanding information requests through their BCU mySRS account.
Essential requirements
136-96 UCAS Tariff points. Applicants will also need to submit a good portfolio.
The offer we make you takes into account the creative potential illustrated in your portfolio, along with your individual circumstances, predicted grades, achieved qualifications and potential to succeed at university.
If you have a qualification that is not listed, please contact us.
Fees & How to Apply
UK students
Annual and modular tuition fees shown are applicable to the first year of study. The University reserves the right to increase fees for subsequent years of study in line with increases in inflation (capped at 5%) or to reflect changes in Government funding policies or changes agreed by Parliament. View fees for continuing students.
Award: BArch (Hons)
Starting: Sep 2027
- Mode
- Duration
- Fees
- Full Time
- 3 years
- £10,050 in 2027/28
- Apply via UCAS
International students
Annual and modular tuition fees shown are applicable to the first year of study. The University reserves the right to increase fees for subsequent years of study in line with increases in inflation (capped at 5%) or to reflect changes in Government funding policies or changes agreed by Parliament. View fees for continuing students.
Award: BArch (Hons)
Starting: Sep 2027
- Mode
- Duration
- Fees
- Full Time
- 3 years
- £19,220 in 2027/28


Guidance for UK students
UK students applying for most undergraduate degree courses in the UK will need to apply through UCAS.
The Universities and Colleges Admissions Service (UCAS) is a UK organisation responsible for managing applications to university and college.
Applying through UCAS
- Register with UCAS
- Login to UCAS and complete your details
- Select your course and write a personal statement
- Get a reference
- Pay your application fee and submit your application
Guidance for International students
There are three ways to apply:
1) Direct to the University
You will need to complete our International Application Form and Equal Opportunities Form, and submit them together with scan copies of your original academic transcripts and certificates.
2) Through a country representative
Our in-country representatives can help you make your application and apply for a visa. They can also offer advice on travel, living in the UK and studying abroad.
3) Through UCAS
If you are applying for an undergraduate degree or a Higher National Diploma (HND), you can apply through the UK’s Universities and Colleges Admissions Service (UCAS).
You can request a printed form from your school or nearest British Council office. You will be charged for applying through UCAS. Birmingham City University’s UCAS code is B25 BCITY.
Portfolio guidance
If you receive an offer to study this course, you will be required to submit a portfolio. We ask that this is submitted within four weeks of receiving your offer.
Please see our portfolio guidance page for tips on putting your portfolio together.
Portfolio guidance
If you receive an offer to study this course, you will be required to submit a portfolio. We ask that this is submitted within four weeks of receiving your offer.
Please see our portfolio guidance page for tips on putting your portfolio together.
Personal statement
The personal statement gives you a crucial opportunity to say why you’re applying and why the institution should accept you.
Here are the three areas you’ll need to address:
- Why do you want to study this course or subject?
Here’s where you explain what makes this course exciting to you. Think about your motivations for studying the course and your future plans. If you’re planning to take a year out, don't forget to give your reasons.
- How have your qualifications and studies helped you to prepare for this course or subject?
This is your chance to show what you’ve learned at school or college. You should include the skills and knowledge you’ve gained from education or training and how this will help you succeed in your chosen course.
- What else have you done to prepare outside of education, and why are these experiences useful?
Not everything you’ve learned comes from the classroom. Life experience counts too! You might want to talk about work experience, employment, or volunteering and how they’ve helped you develop the skills needed for your chosen course or future career.
Worried about Personal Statements?
If you've got no idea where to start or just want to check you're on the right track, we’ve got expert advice and real examples from our students to help you nail your personal statement. You can even download our ultimate personal statement guide for free.
Employability
Enhancing your employability skills
Our Bachelor of Architecture course is designed to equip you with the skills, confidence and professional awareness needed to thrive in an evolving architectural landscape. From your first year onwards, you’ll be immersed in authentic learning experiences that mirror industry practice—developing your abilities through design studio, collaboration, critical thinking, and hands-on experimentation. External examiners consistently praise the course for the way it builds professional skills, reflective practice, and industry ready communication methods across all levels.
You will learn how to work as part of a design team, respond to real sites and community clients, and present your ideas clearly through drawings, models, verbal presentations, and digital media. These activities introduce you to essential attributes such as teamwork, time management, problem solving, and inclusive, ethical decision making—skills external examiners describe as well embedded and thoughtfully scaffolded throughout the course.
You will also develop strong technical literacy, from understanding environmental design and construction principles to using industry standard tools such as Adobe Creative Cloud, AutoCAD, and Revit, alongside key analogue drawing and making skills.
Live projects, engagement with local partners, and opportunities to work with community groups and professionals give you valuable real-world insight into how contemporary practice operates. These experiences have been commended for helping you build confidence and understand how to apply their skills beyond university.
By the end of the course, you will graduate with a unique portfolio, a strong professional mindset, and the creative, technical and collaborative abilities that employers across the built environment sector value.
Graduate jobs
While many graduates progress into architectural assistant roles in practices across Birmingham and the West Midlands, others successfully move into related areas such as urban design, community engagement, sustainability consultancy, digital design, modelmaking, or roles within creative industries. The course’s excellent industry links, live projects, and strong civic partnerships provide valuable exposure to professional practice and help broaden students’ career opportunities across the wider built environment.
Links to industry
Strong, meaningful industry engagement is at the heart of the BArch experience at BCU. Throughout your degree, you will work closely with architects, designers, community partners, and built environment professionals through live briefs, site-based projects, and collaborative activities that mirror real practice. External examiners consistently highlight the course’s impressive integration of real-world contexts, praising the course for its close connection to Birmingham’s communities and the way students engage with “live” issues in the city.
The course has long‑standing relationships with local and regional practices, supported by a pool of visiting lecturers—most of whom are registered architects actively working in industry. These practitioners contribute to studio teaching, guest lectures, tutorials, and reviews, giving you direct insight into current professional trends and expectations.
Facilities & Staff
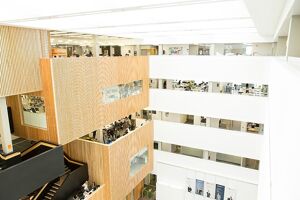
Architecture facilities
Take a look around some of the facilities, studios and workshops that you’ll have access to.
Our staff
Max Olof Karlsson Wisotsky
L4 Year Lead, Senior Lecturer in Architecture
Max Wisotsky is a Swedish-American designer, architectural historian and theorist from Los Angeles, California. He holds a BArch from California Polytechnic State University, San Luis Obispo, and an MA in Architectural History from the Bartlett School of Architecture, UCL.
More about Max OlofDr Rui Aristides Lebre
Lecturer, Course Leader for BA (Hons) Architecture
Dr. Lebre is an architect and academic focused on exploring ethnographically informed methods to examine the social and environmental effects of spatial production. He is currently lecturer and Course Leader for BA (Hons) Architecture at the Department of Architecture and Built Environment (ABE). As a designer, Dr. Lebre has worked as a solo...
More about Rui AristidesDr Yazid Khemri
Senior Lecturer in Architecture and Design - Academic Lead for Global Partnerships
Dr Yazid Khemri has been involved in the practice, research and teaching of Architecture for over a decade, and currently leads the third year (Level 6) of the BA (Hons) Architecture programme. Yazid was awarded a PhD in Architecture by the University of Portsmouth, where he also taught across Design Studio, Technology and History and Theory. He...
More about YazidHelen Iball
Academic Lead for Professional, Statutory and Regulatory Bodies and M.Arch Course Co-Leader
Helen is an intersectional feminist architectural academic creatively teaching feminist spatial practice for over twenty-seven year, where she set up PRAXXIS aiming to stimulate a positive intersectional feminist debate in Schools of Architecture.
More about Helen